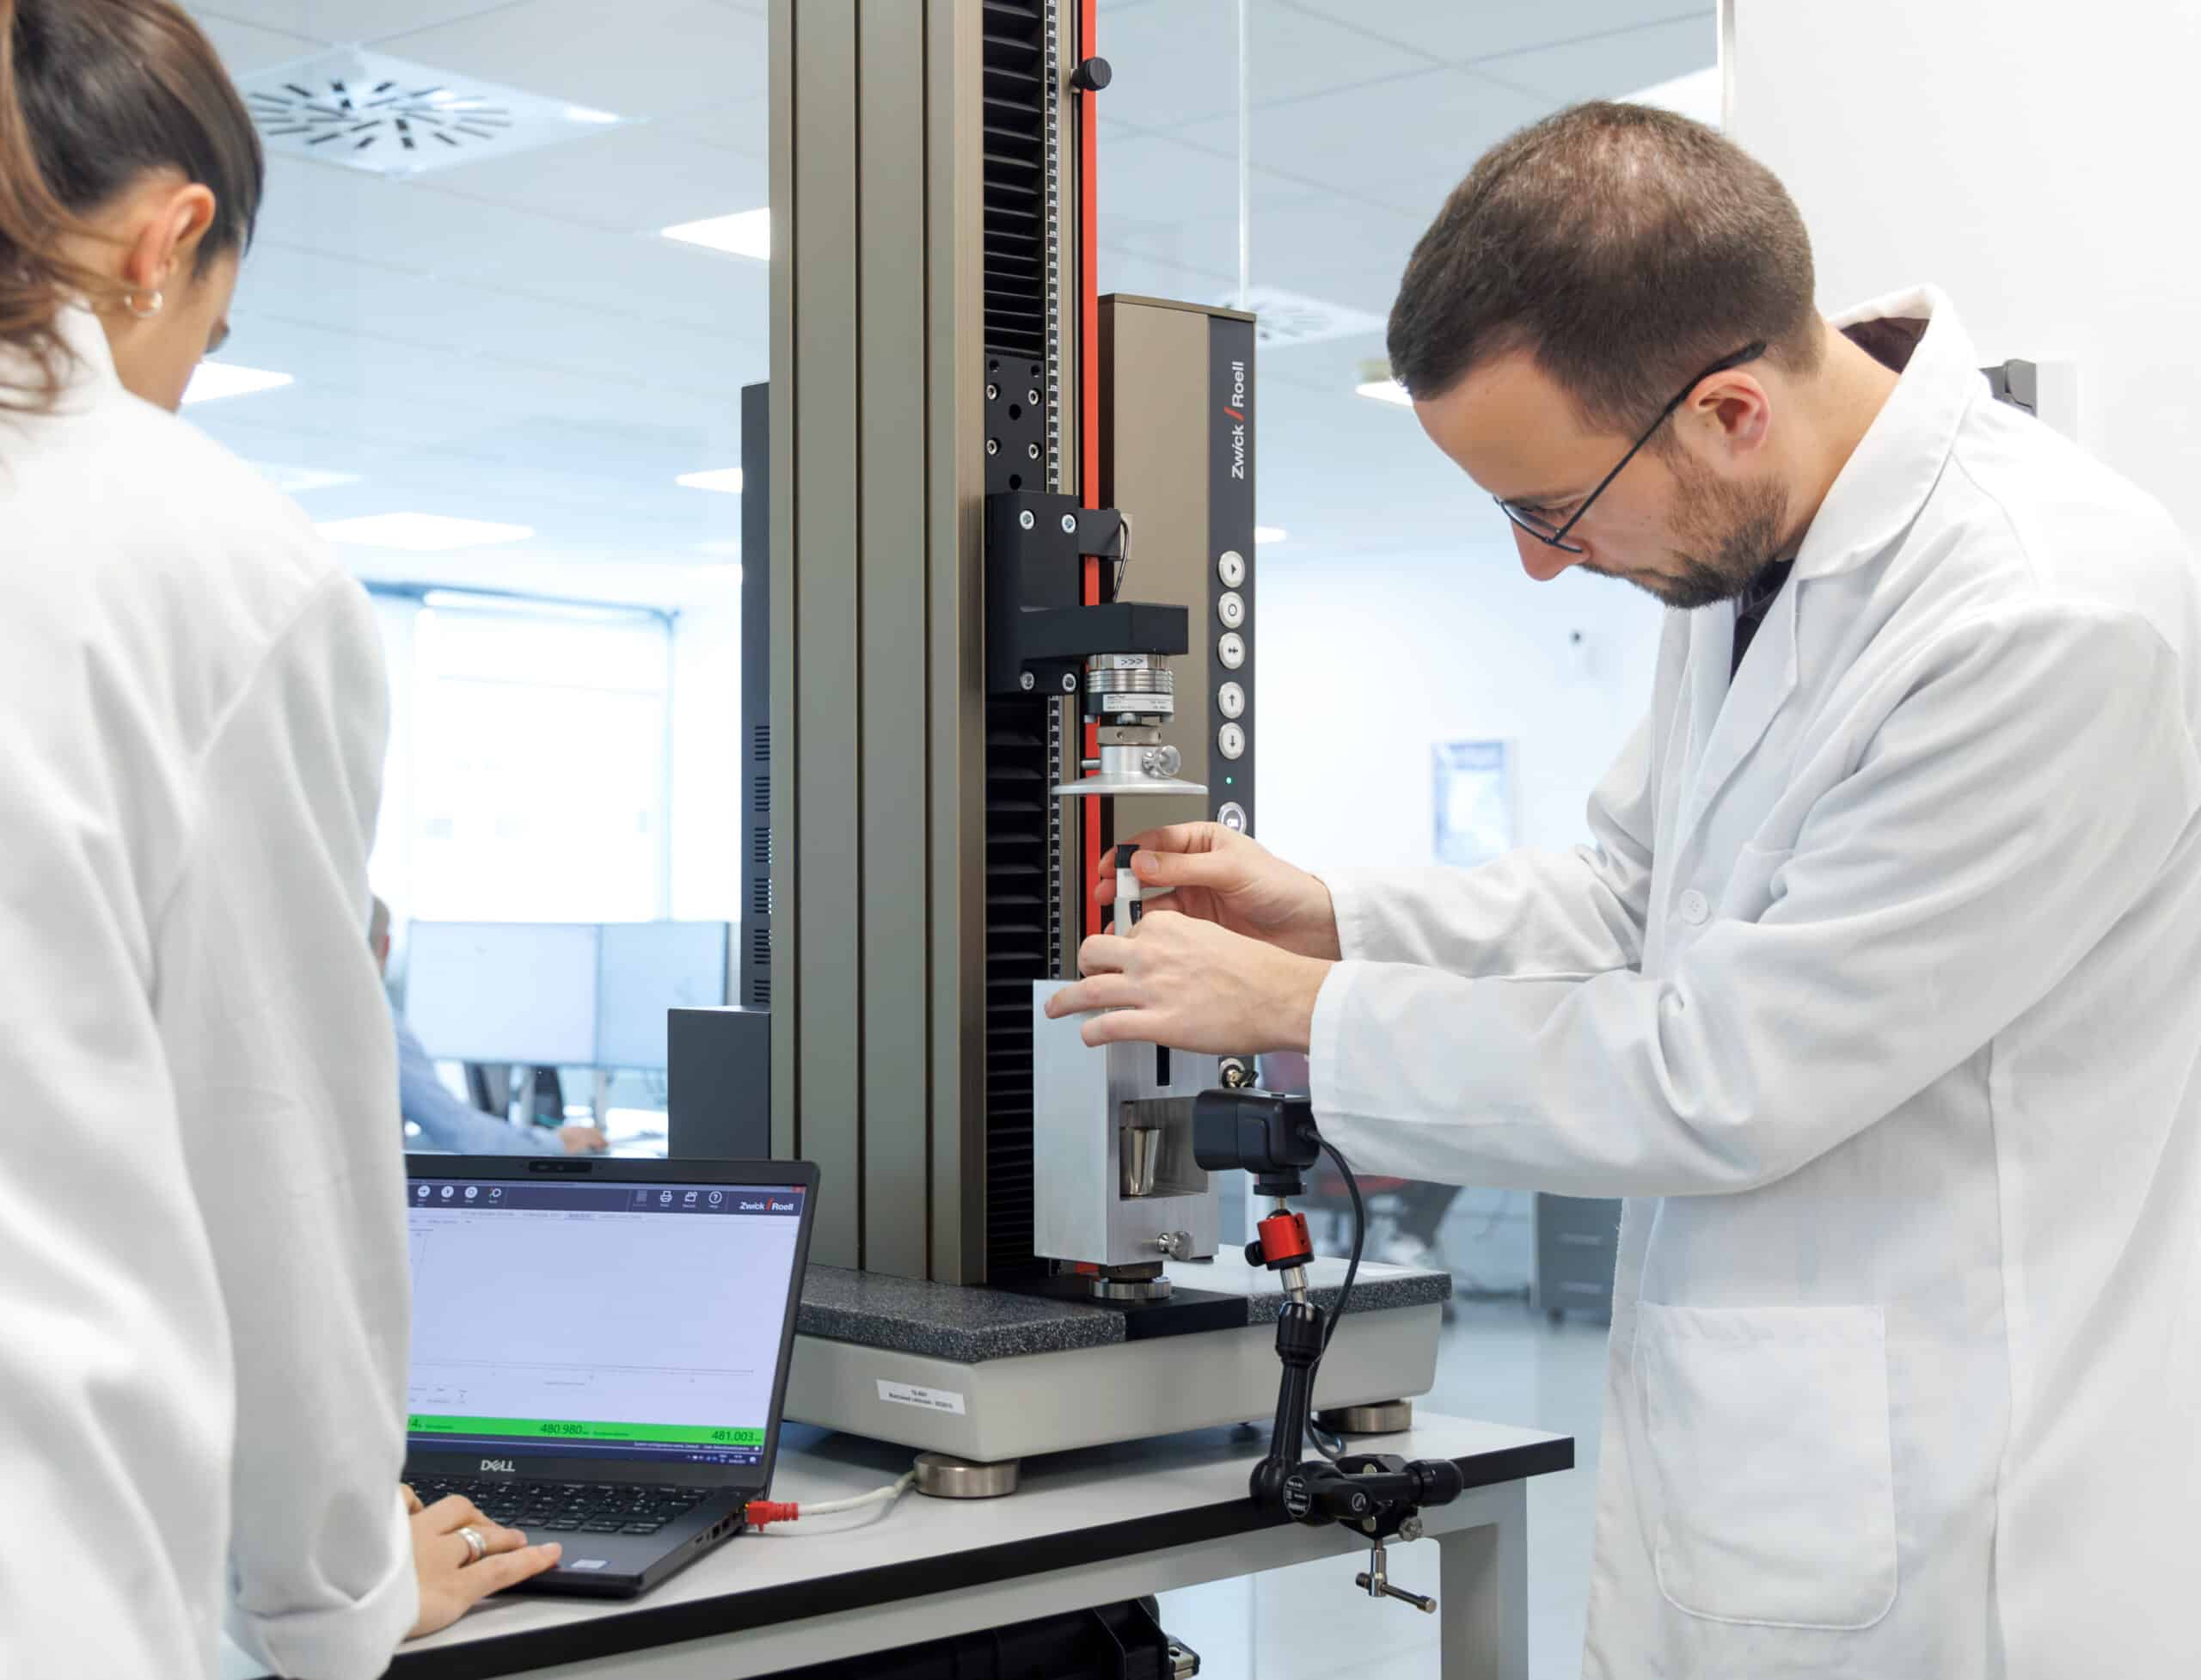
At perdigó medical, medical device testing is planned and carried out by engineers who understand and build medical devices.
We evaluate how devices, components and materials behave under load, in static and dynamic conditions, against the acceptance criteria in your design.
Mechanical testing is where much of that evidence comes from:
Each programme begins with a test plan, written to the applicable ISO standard where one governs the test. Results are analysed and issued as a test report with the measured data.
Equipment: Zwick Roell calibrated universal testing machine. Test load range 0.5 kN to 5 kN.
If you are planning design verification for your medical device, Perdigó runs tests in-house and produces the technical documentation you need for your submission.
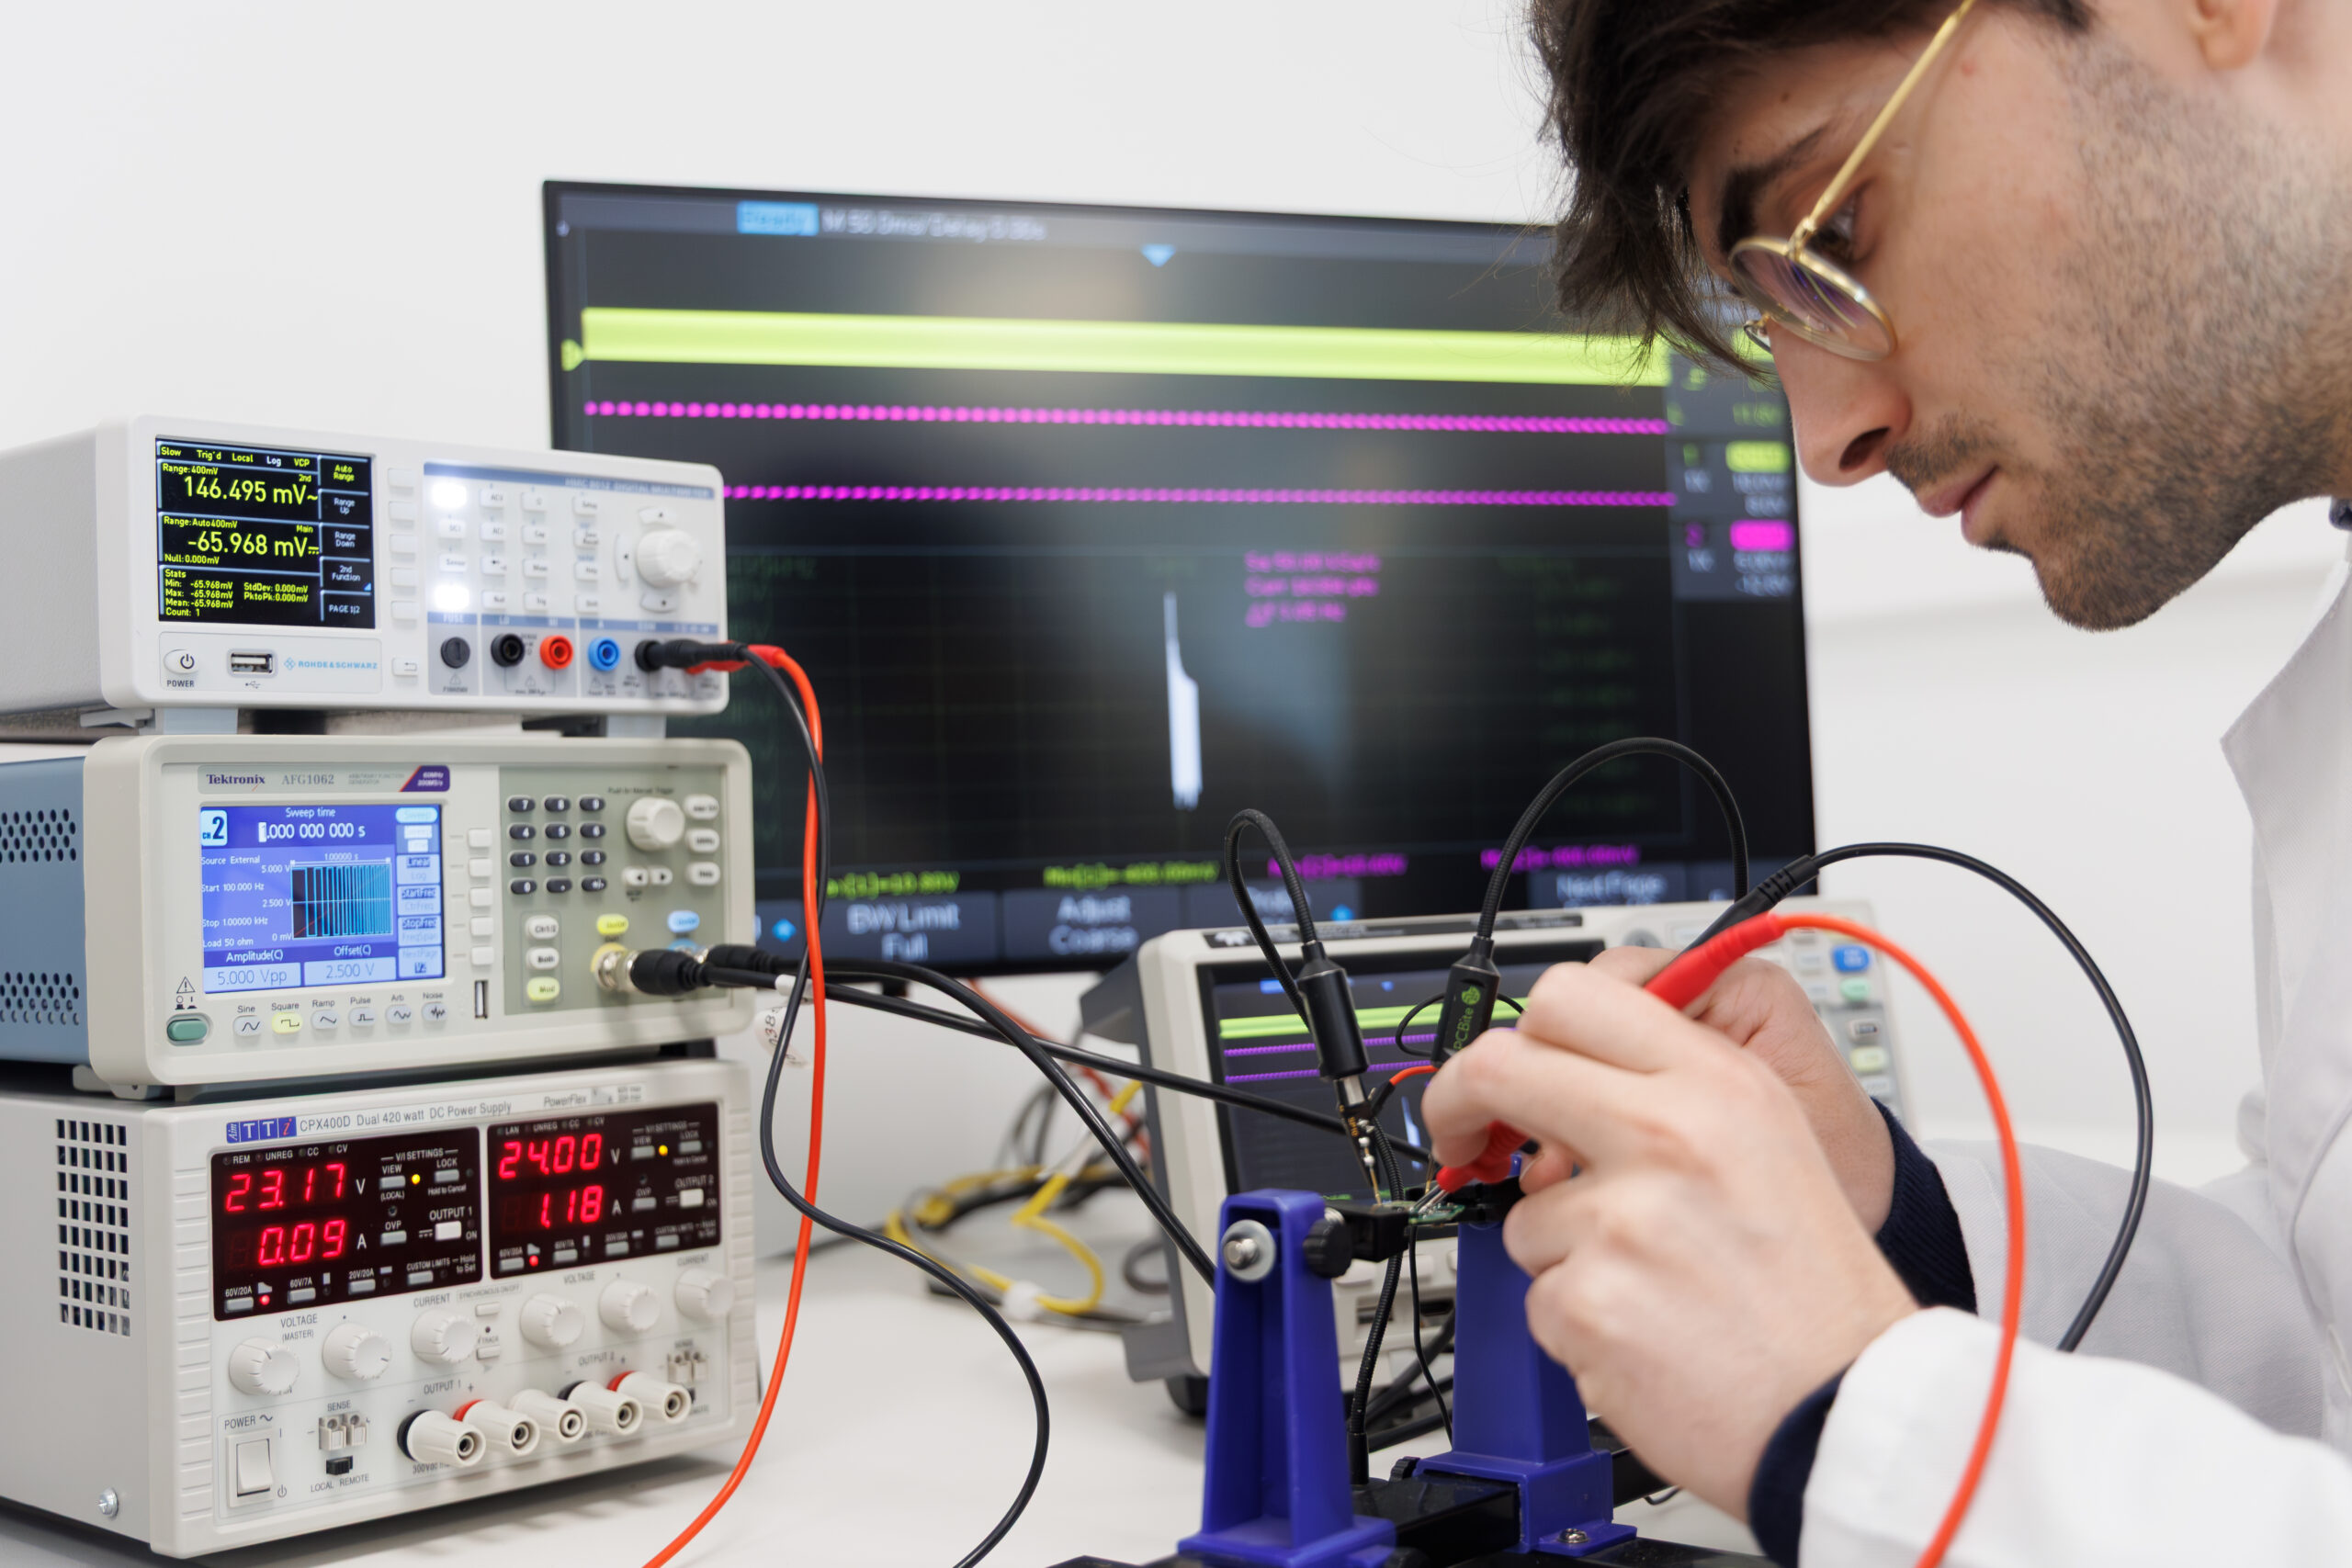
An electrical fault that appears intermittently in the field usually shows itself first as a signal that does not match its specification. We measure and analyse signals against the design intent.
We characterise:
Measurements are compared against the design specification and issued as a test report.
Equipment: TeleDyne oscilloscope.
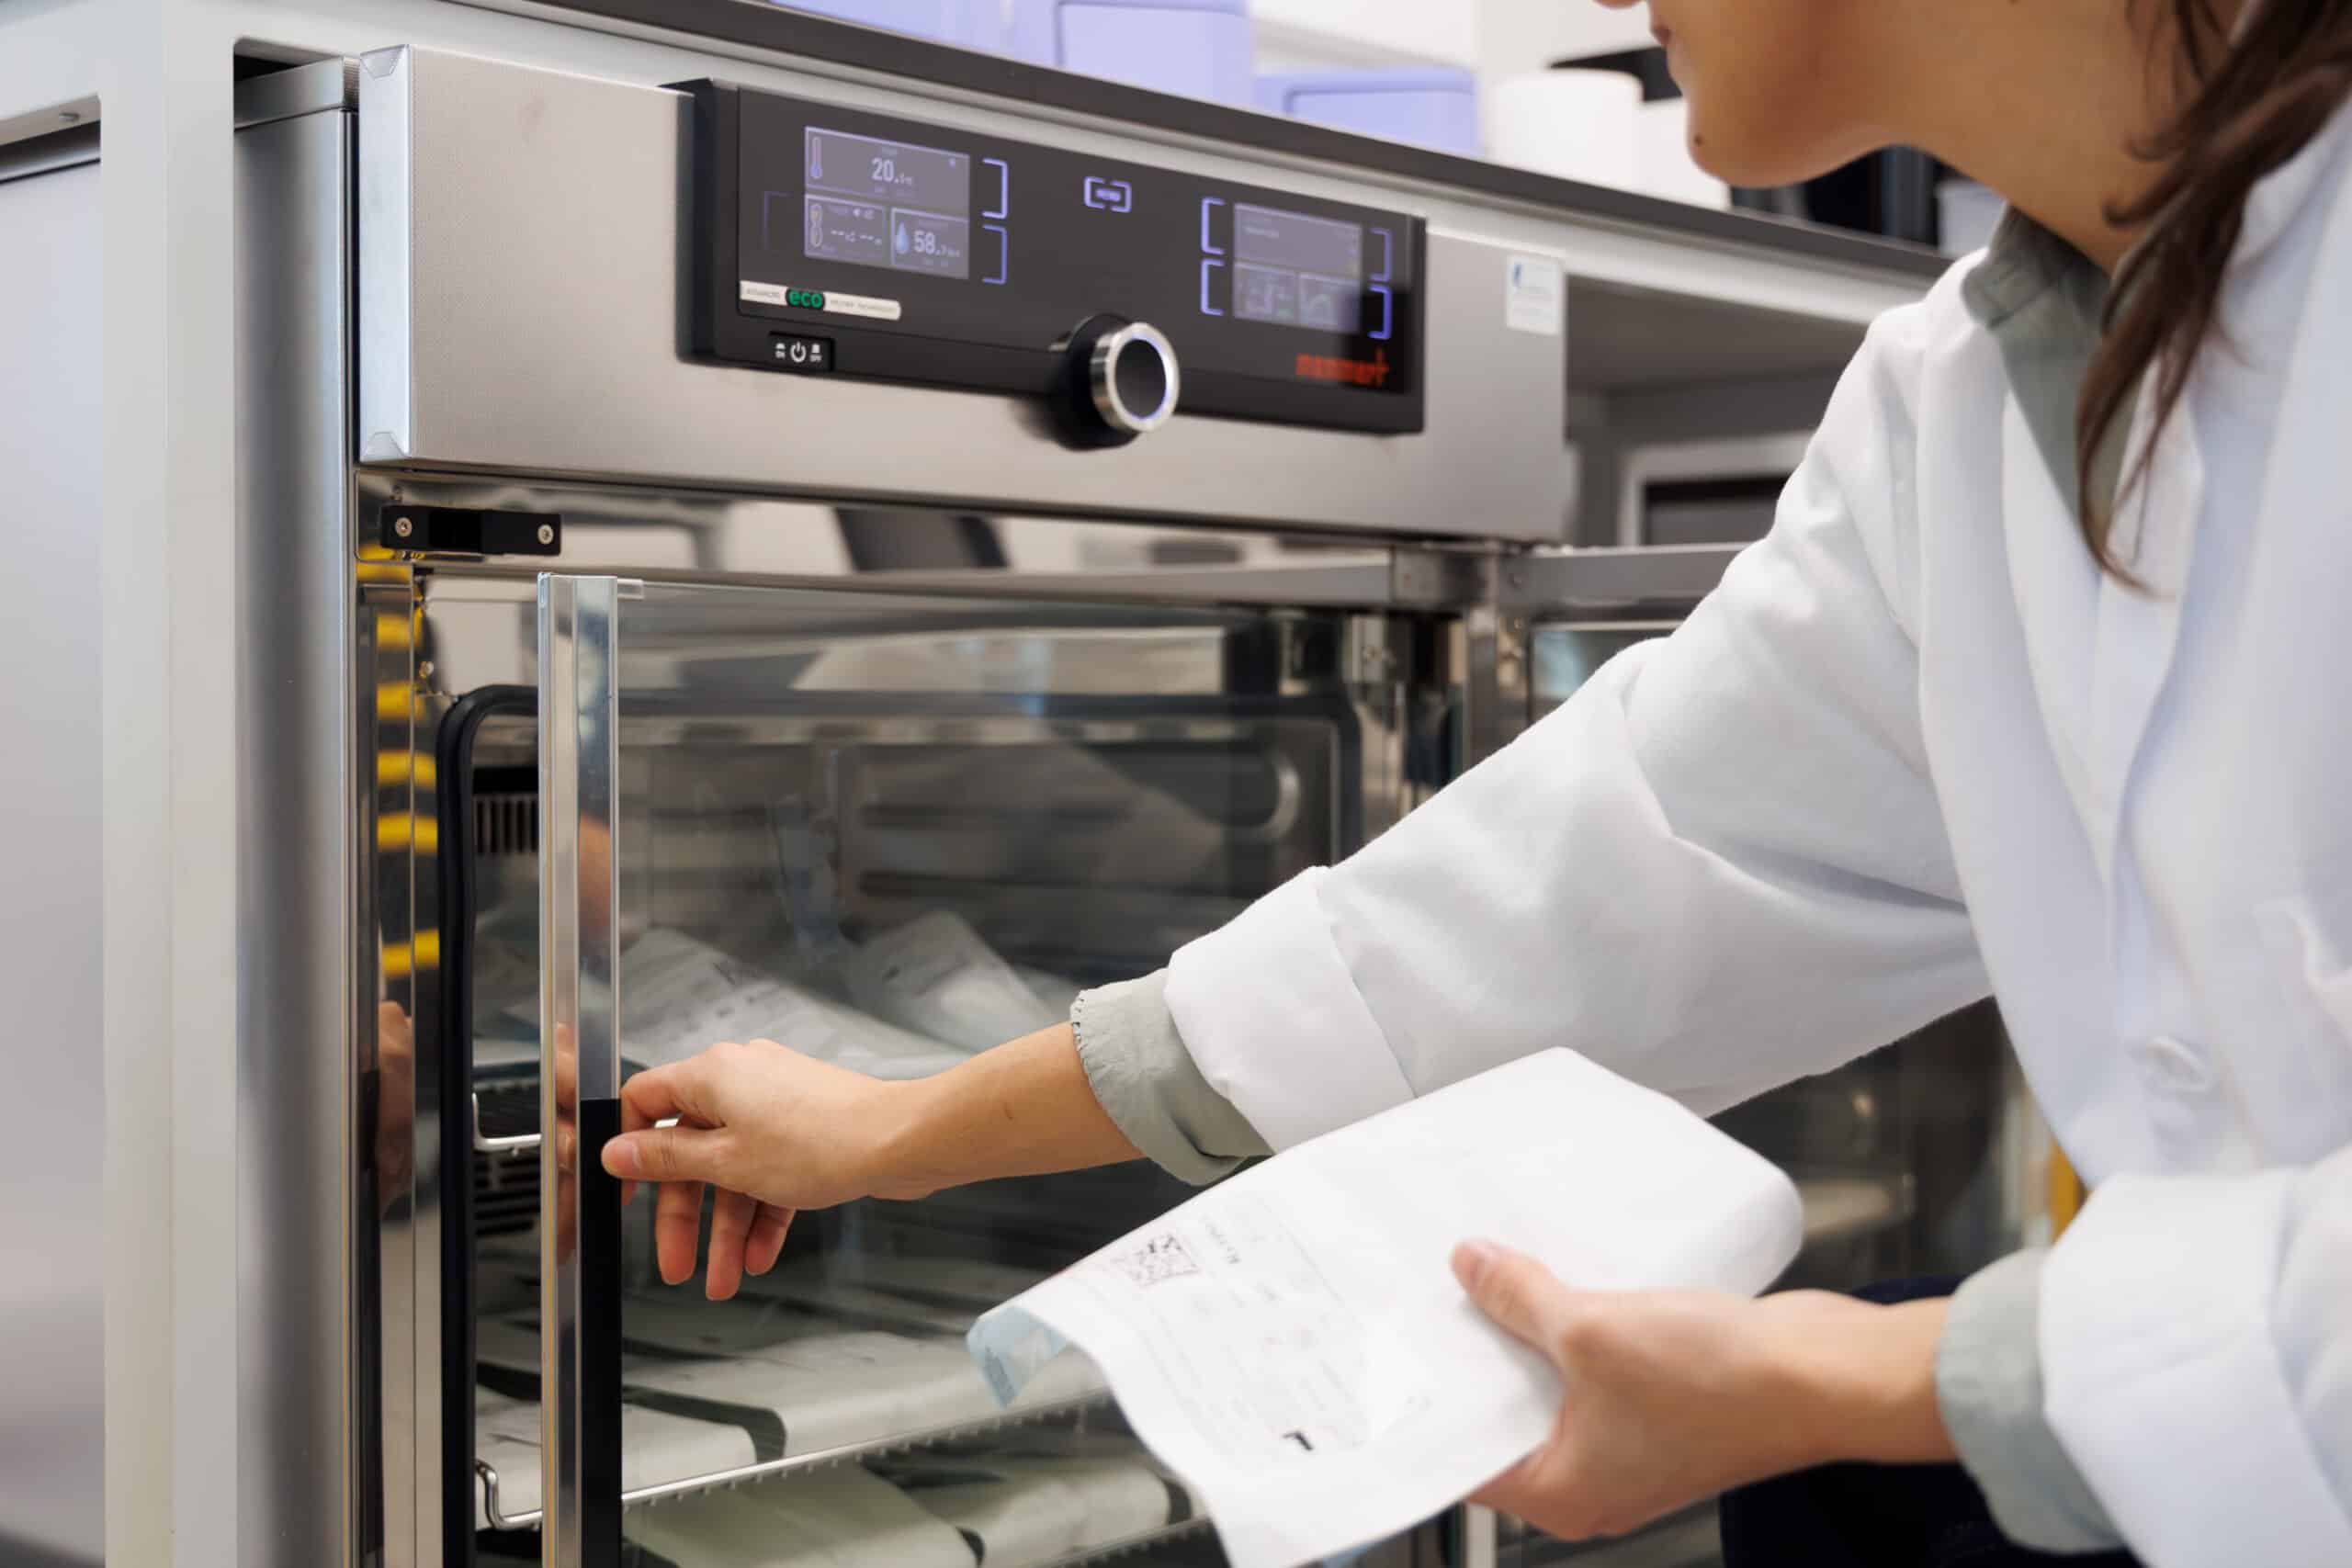
Shelf life has to be demonstrated before a device reaches the market, and real-time aging takes as long as the claim itself. Accelerated aging simulates long-term storage in a compressed timeframe.
ASTM F1980 is the standard guide for accelerated aging of sterile barrier systems for medical devices. It applies the Arrhenius relationship, in which a rise in temperature increases the rate of chemical reaction, to model the effect of storage time at an elevated temperature.
We develop the aging protocol and the underlying mathematical model to your specification, run the study in our climate chamber, and test the aged samples against unaged controls using the other methods on this page.
This work supports:
Where a study calls for biocompatibility or sterilisation work, we define the test plan, identify the accredited laboratory, coordinate the samples, and review the results from a design and engineering perspective.
Equipment: Calibrated Memmert ICH climate chamber. Temperature range −10 °C to 60 °C. Humidity range 10 % to 80 % rh.
Every critical dimension carries a tolerance, and every tolerance needs evidence. We measure dimensions from micro-scale to centimetre-scale and report them against your drawings, CAD models, design specification or user requirements.
Dimensional verification confirms that a manufactured part matches the geometry it was designed to. It compares measured values against the tolerances stated in the design and records the result as evidence.
Before measurement begins we study the product and establish which dimensions are critical to its function. Where the work calls for it, we write an inspection procedure specific to the device rather than applying a generic one.
Equipment: Hexagon Optiv M coordinate measuring machine. Calibrated Olympus electronic microscope. Calibrated callipers. Computed tomography is arranged with external partners when a component needs internal inspection.
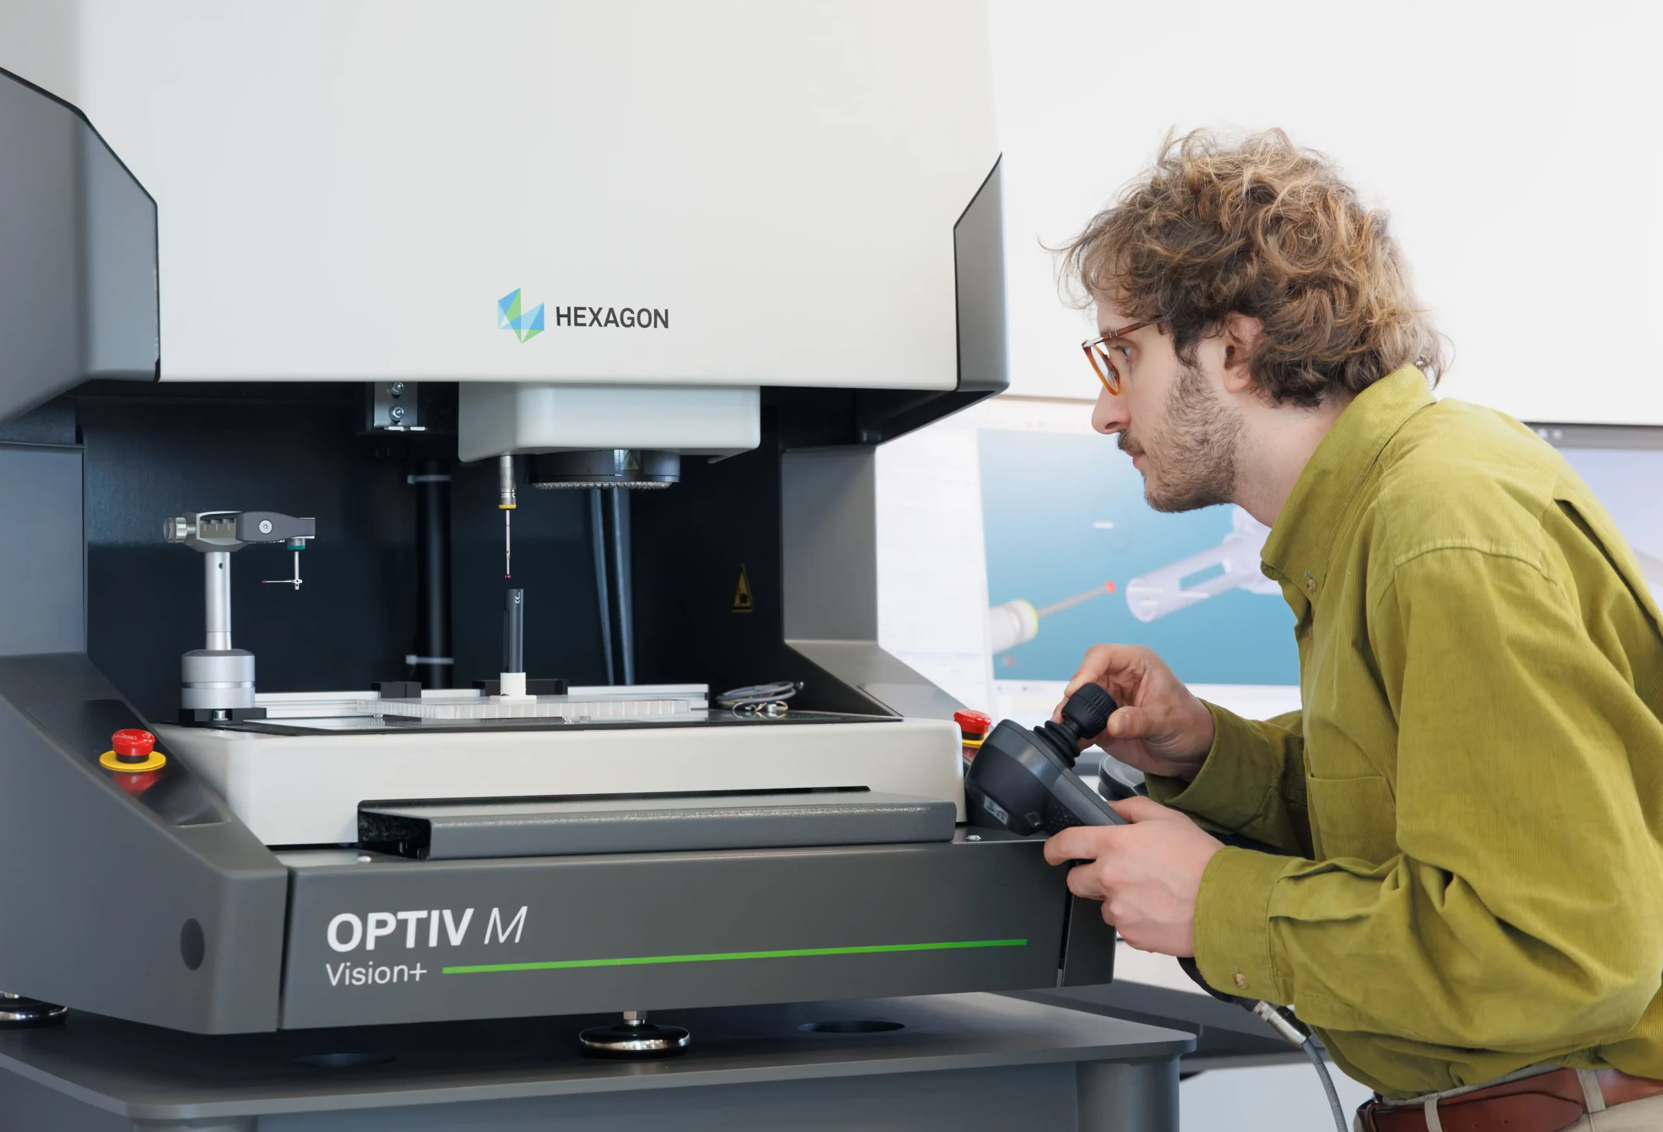
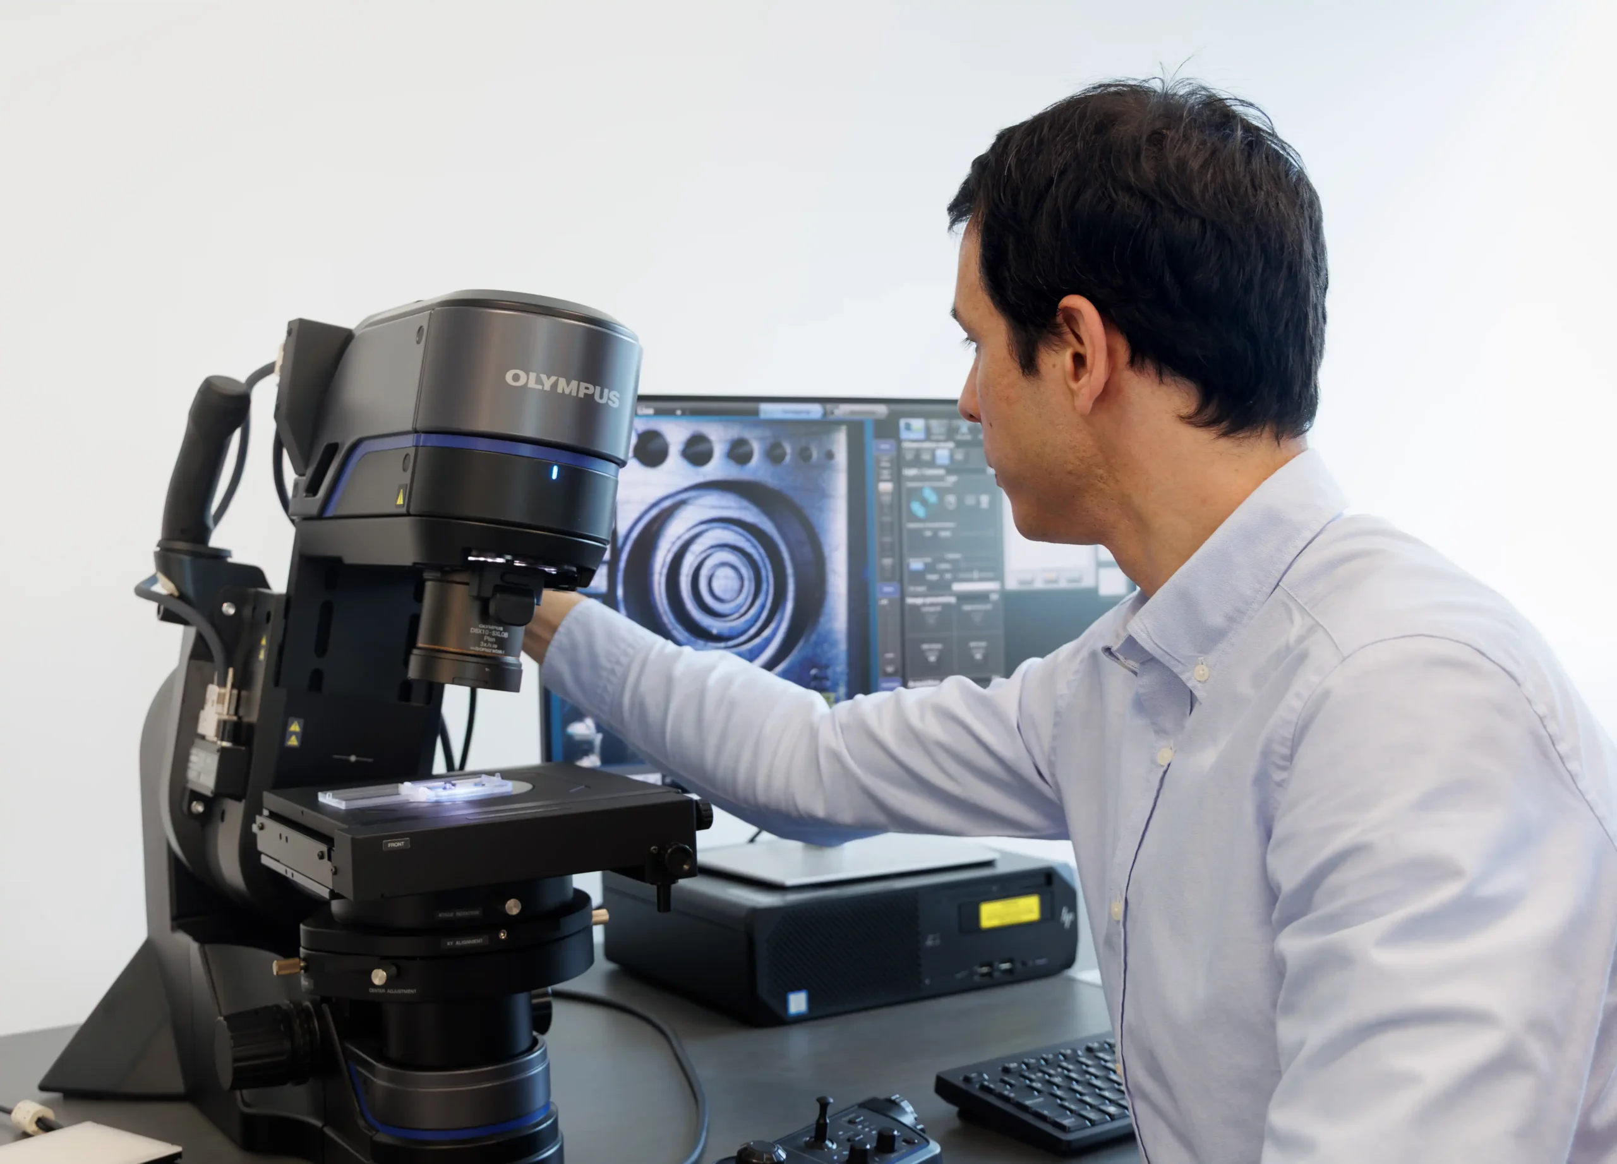
Surface condition governs how a device behaves in contact with tissue, fluid or another component. We measure and characterise surface parameters and report them against your acceptance criteria as technical characterisation data.
ISO 21920 is the current international standard for surface texture by the profile method, superseding ISO 4287 and ISO 4288. It defines how roughness parameters are specified, measured and reported.
We characterise:
Results are reported with the measurement conditions stated, so values can be repeated and compared across production batches or material changes.
Equipment: Calibrated Olympus electronic microscope.
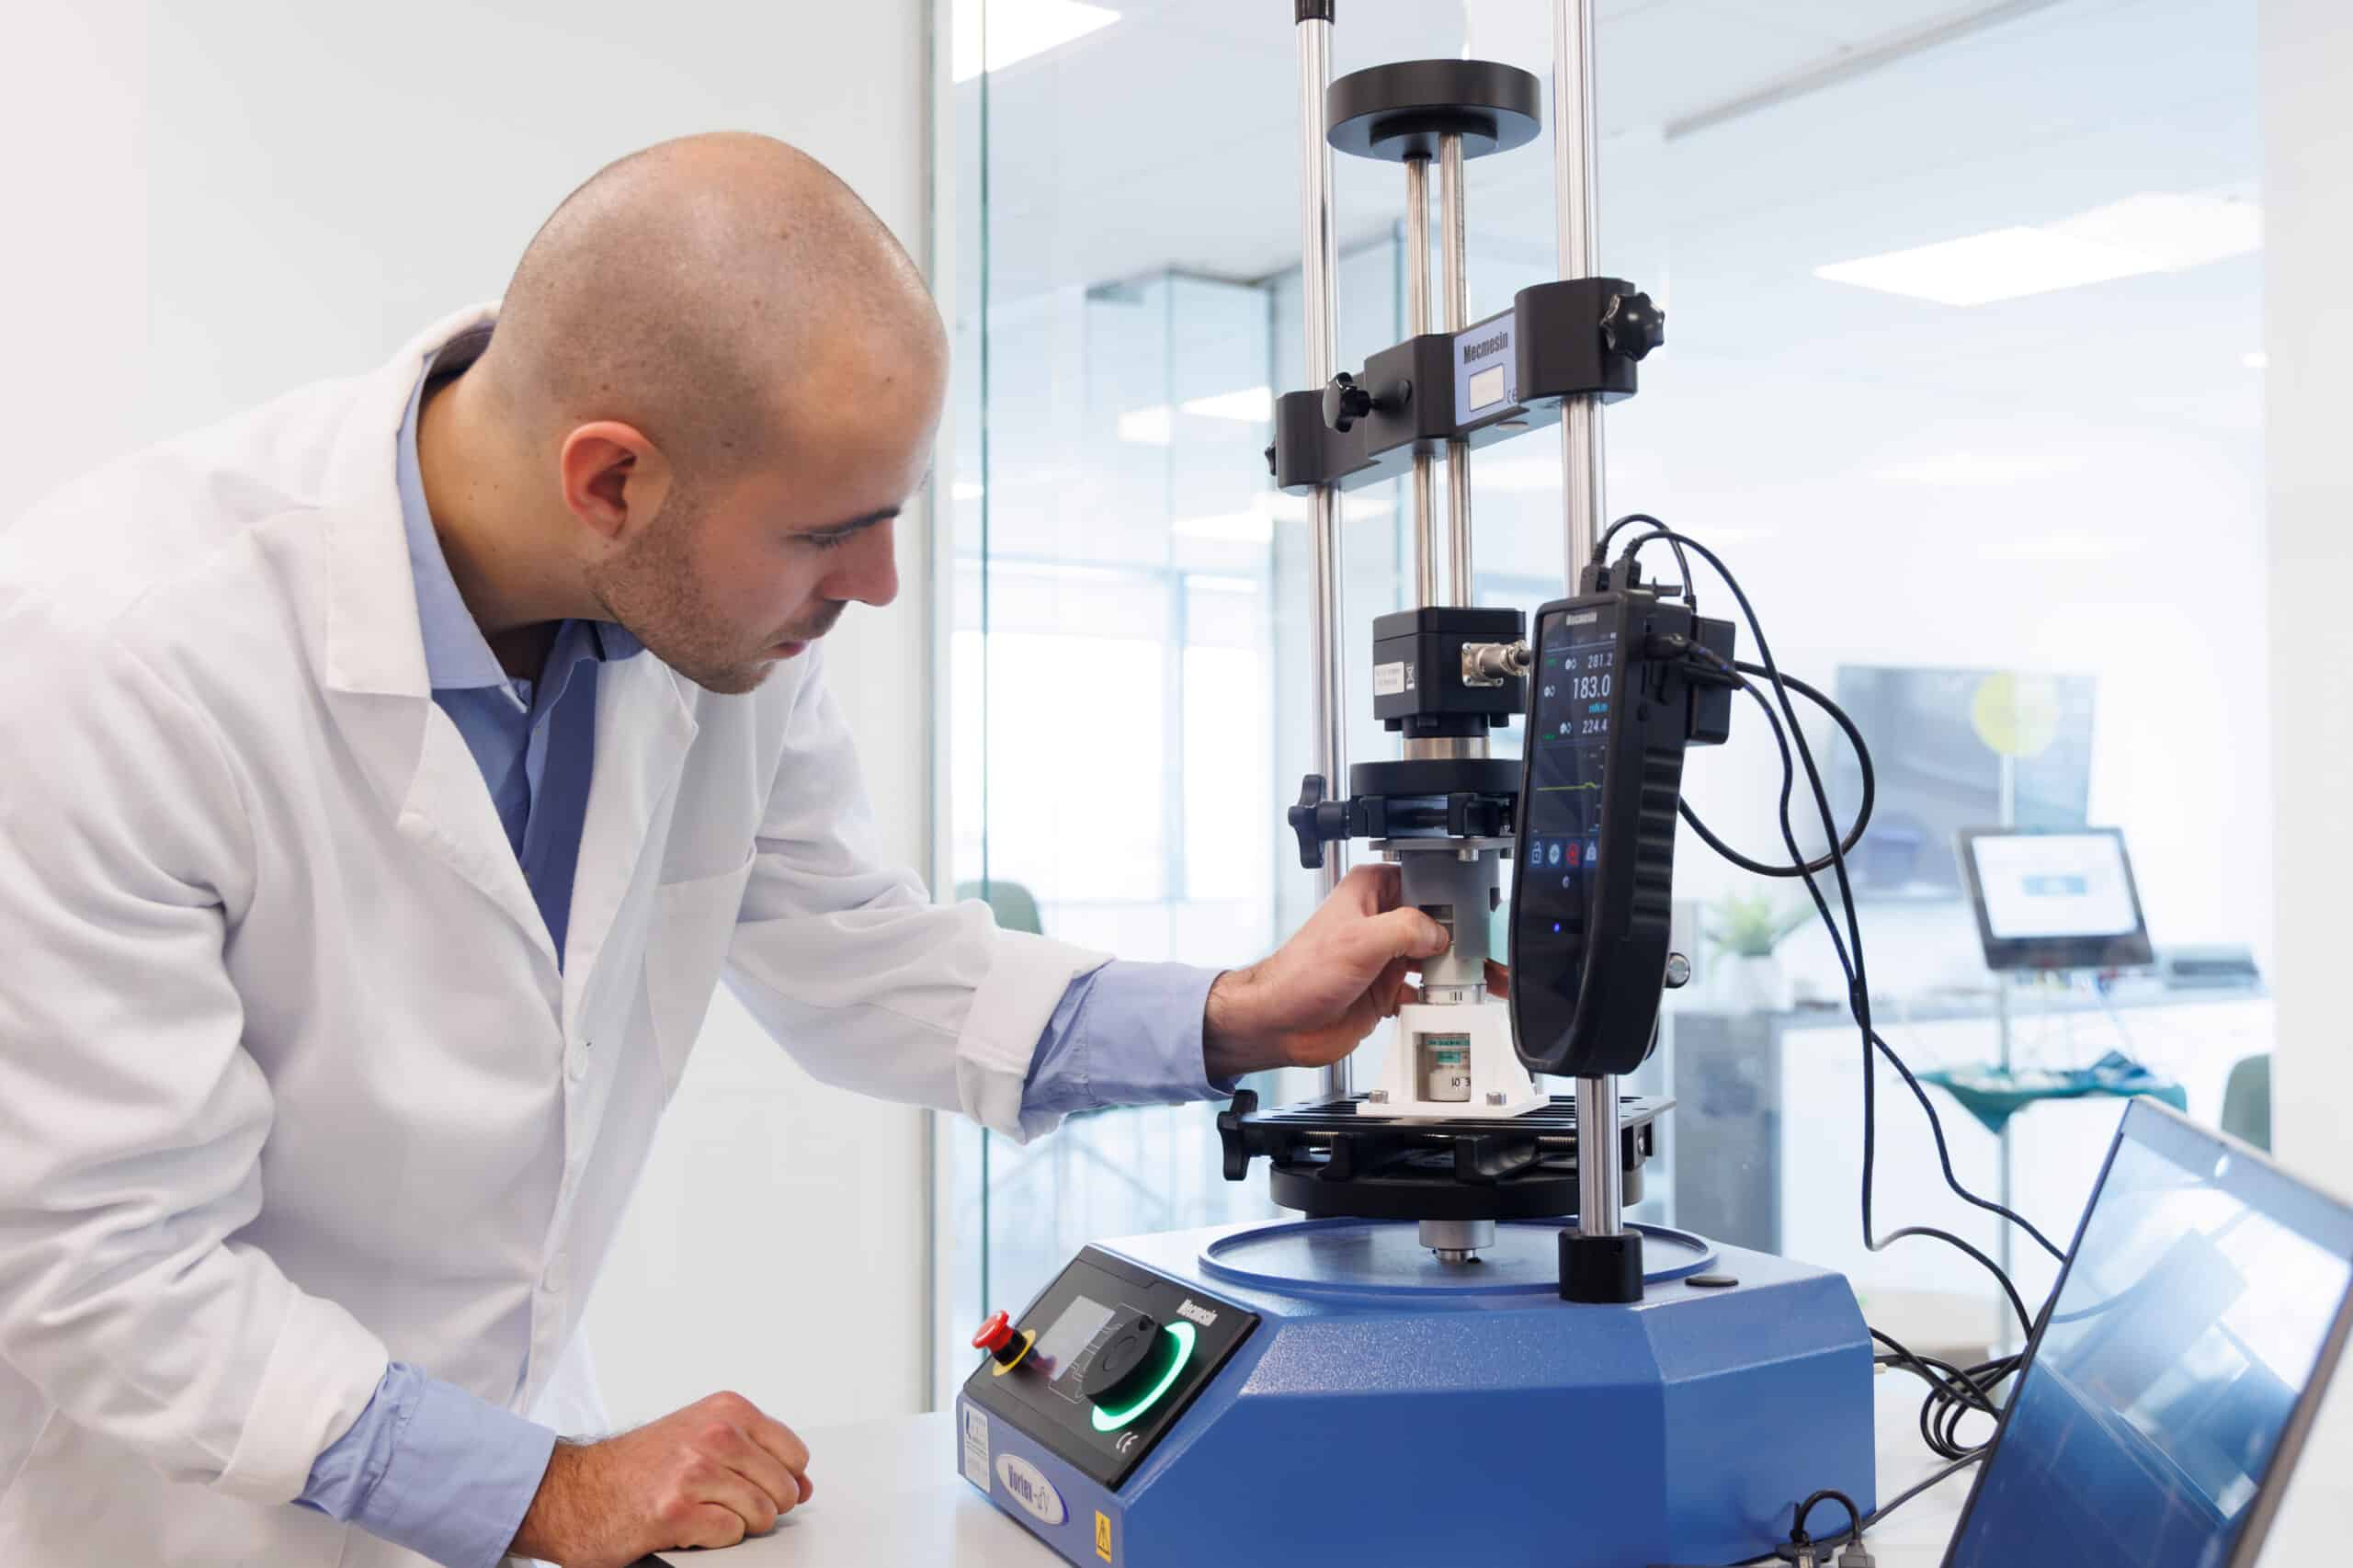
Devices that thread, twist, lock or open need their torque behaviour measured rather than estimated. We test torque applied to devices and components and report the values against your design requirements.
We measure:
Testing follows a plan written to the applicable ISO standard where one exists. Results are analysed and issued as a test report.
Equipment: Calibrated Vortex dV torquemeter. Maximum torque 10 Nm. Maximum specimen width 275 mm.